by connor.d | May 19, 2026
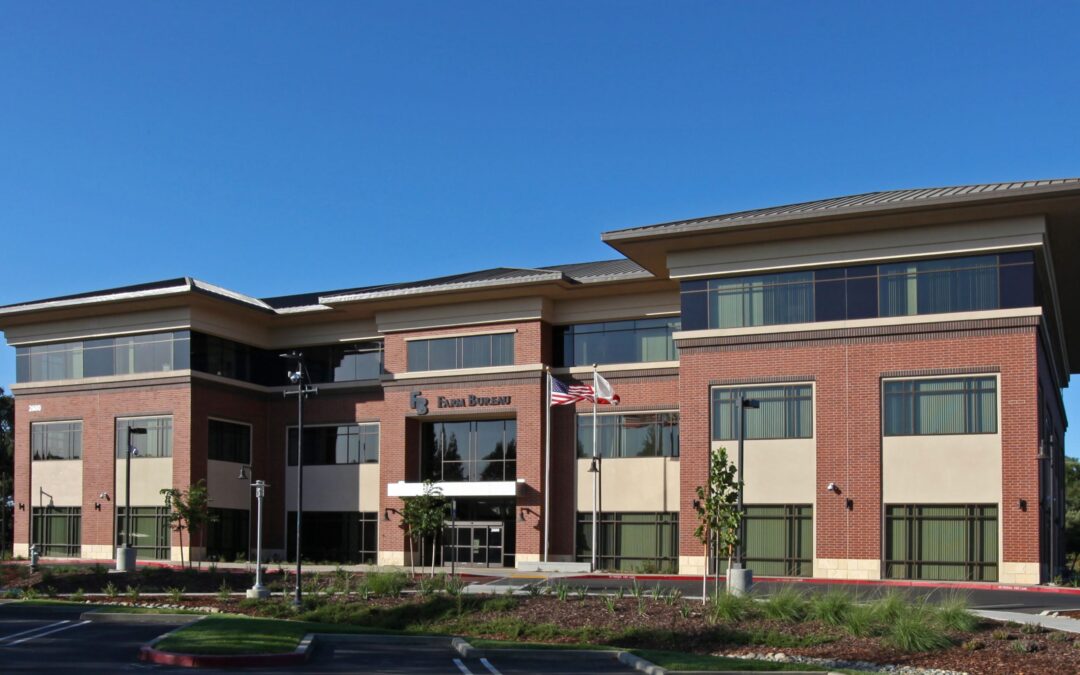
The new Headquarters for the California Farm Bureau Federation is a 60,000 square foot, 3-story office facility located on a 5 acre site. The new design-build building is concrete tilt with a Drill Displacement Pile (DDP) foundation system, with a mansard roof, ribbon...
by connor.d | May 19, 2026
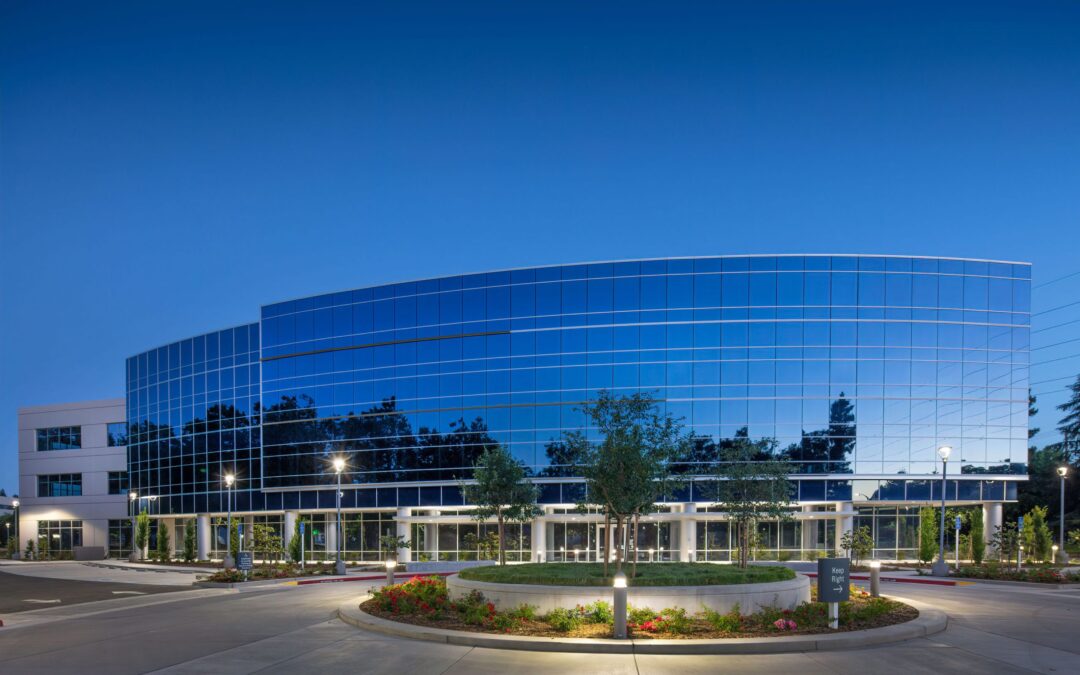
A new addition to the South Natomas office market, this planned three-story, 90,543sf speculative office development is located in a professional business park near Downtown Sacramento. DesCor collaborated closely with Vitae Architecture Planning Interiors with the...
by aburnham | Feb 9, 2026
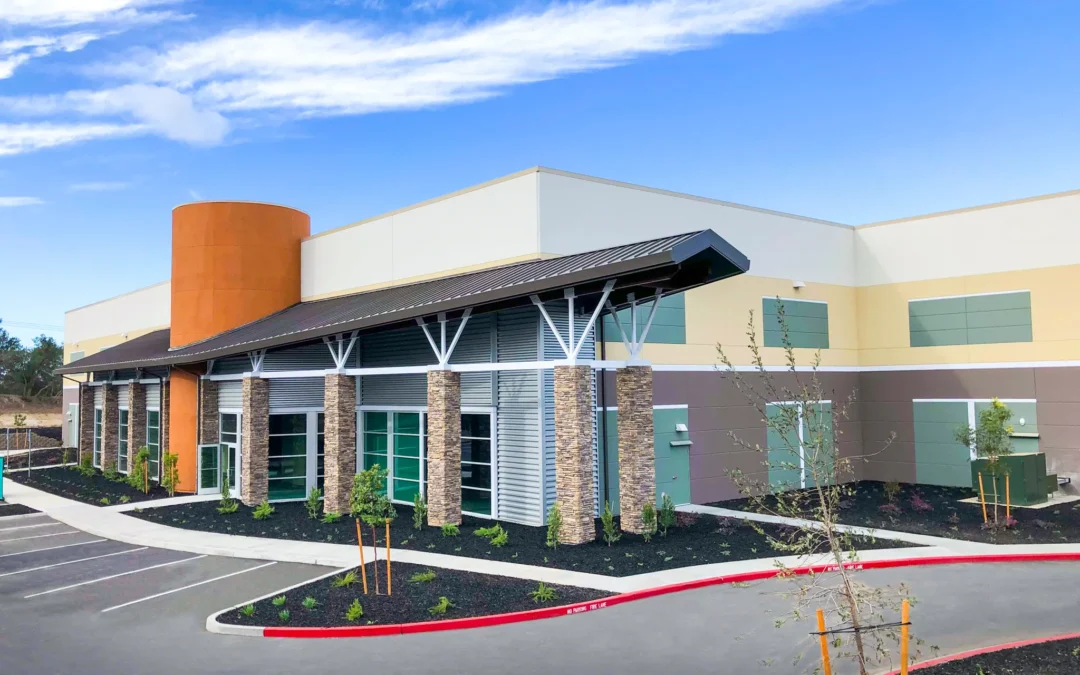
The project entails the construction of three new tilt-up warehouse buildings, with a total area of 314,617 square feet. The work scope covered grading, installation of underground utilities, laying a reinforced concrete slab on grade, erecting concrete panel walls,...