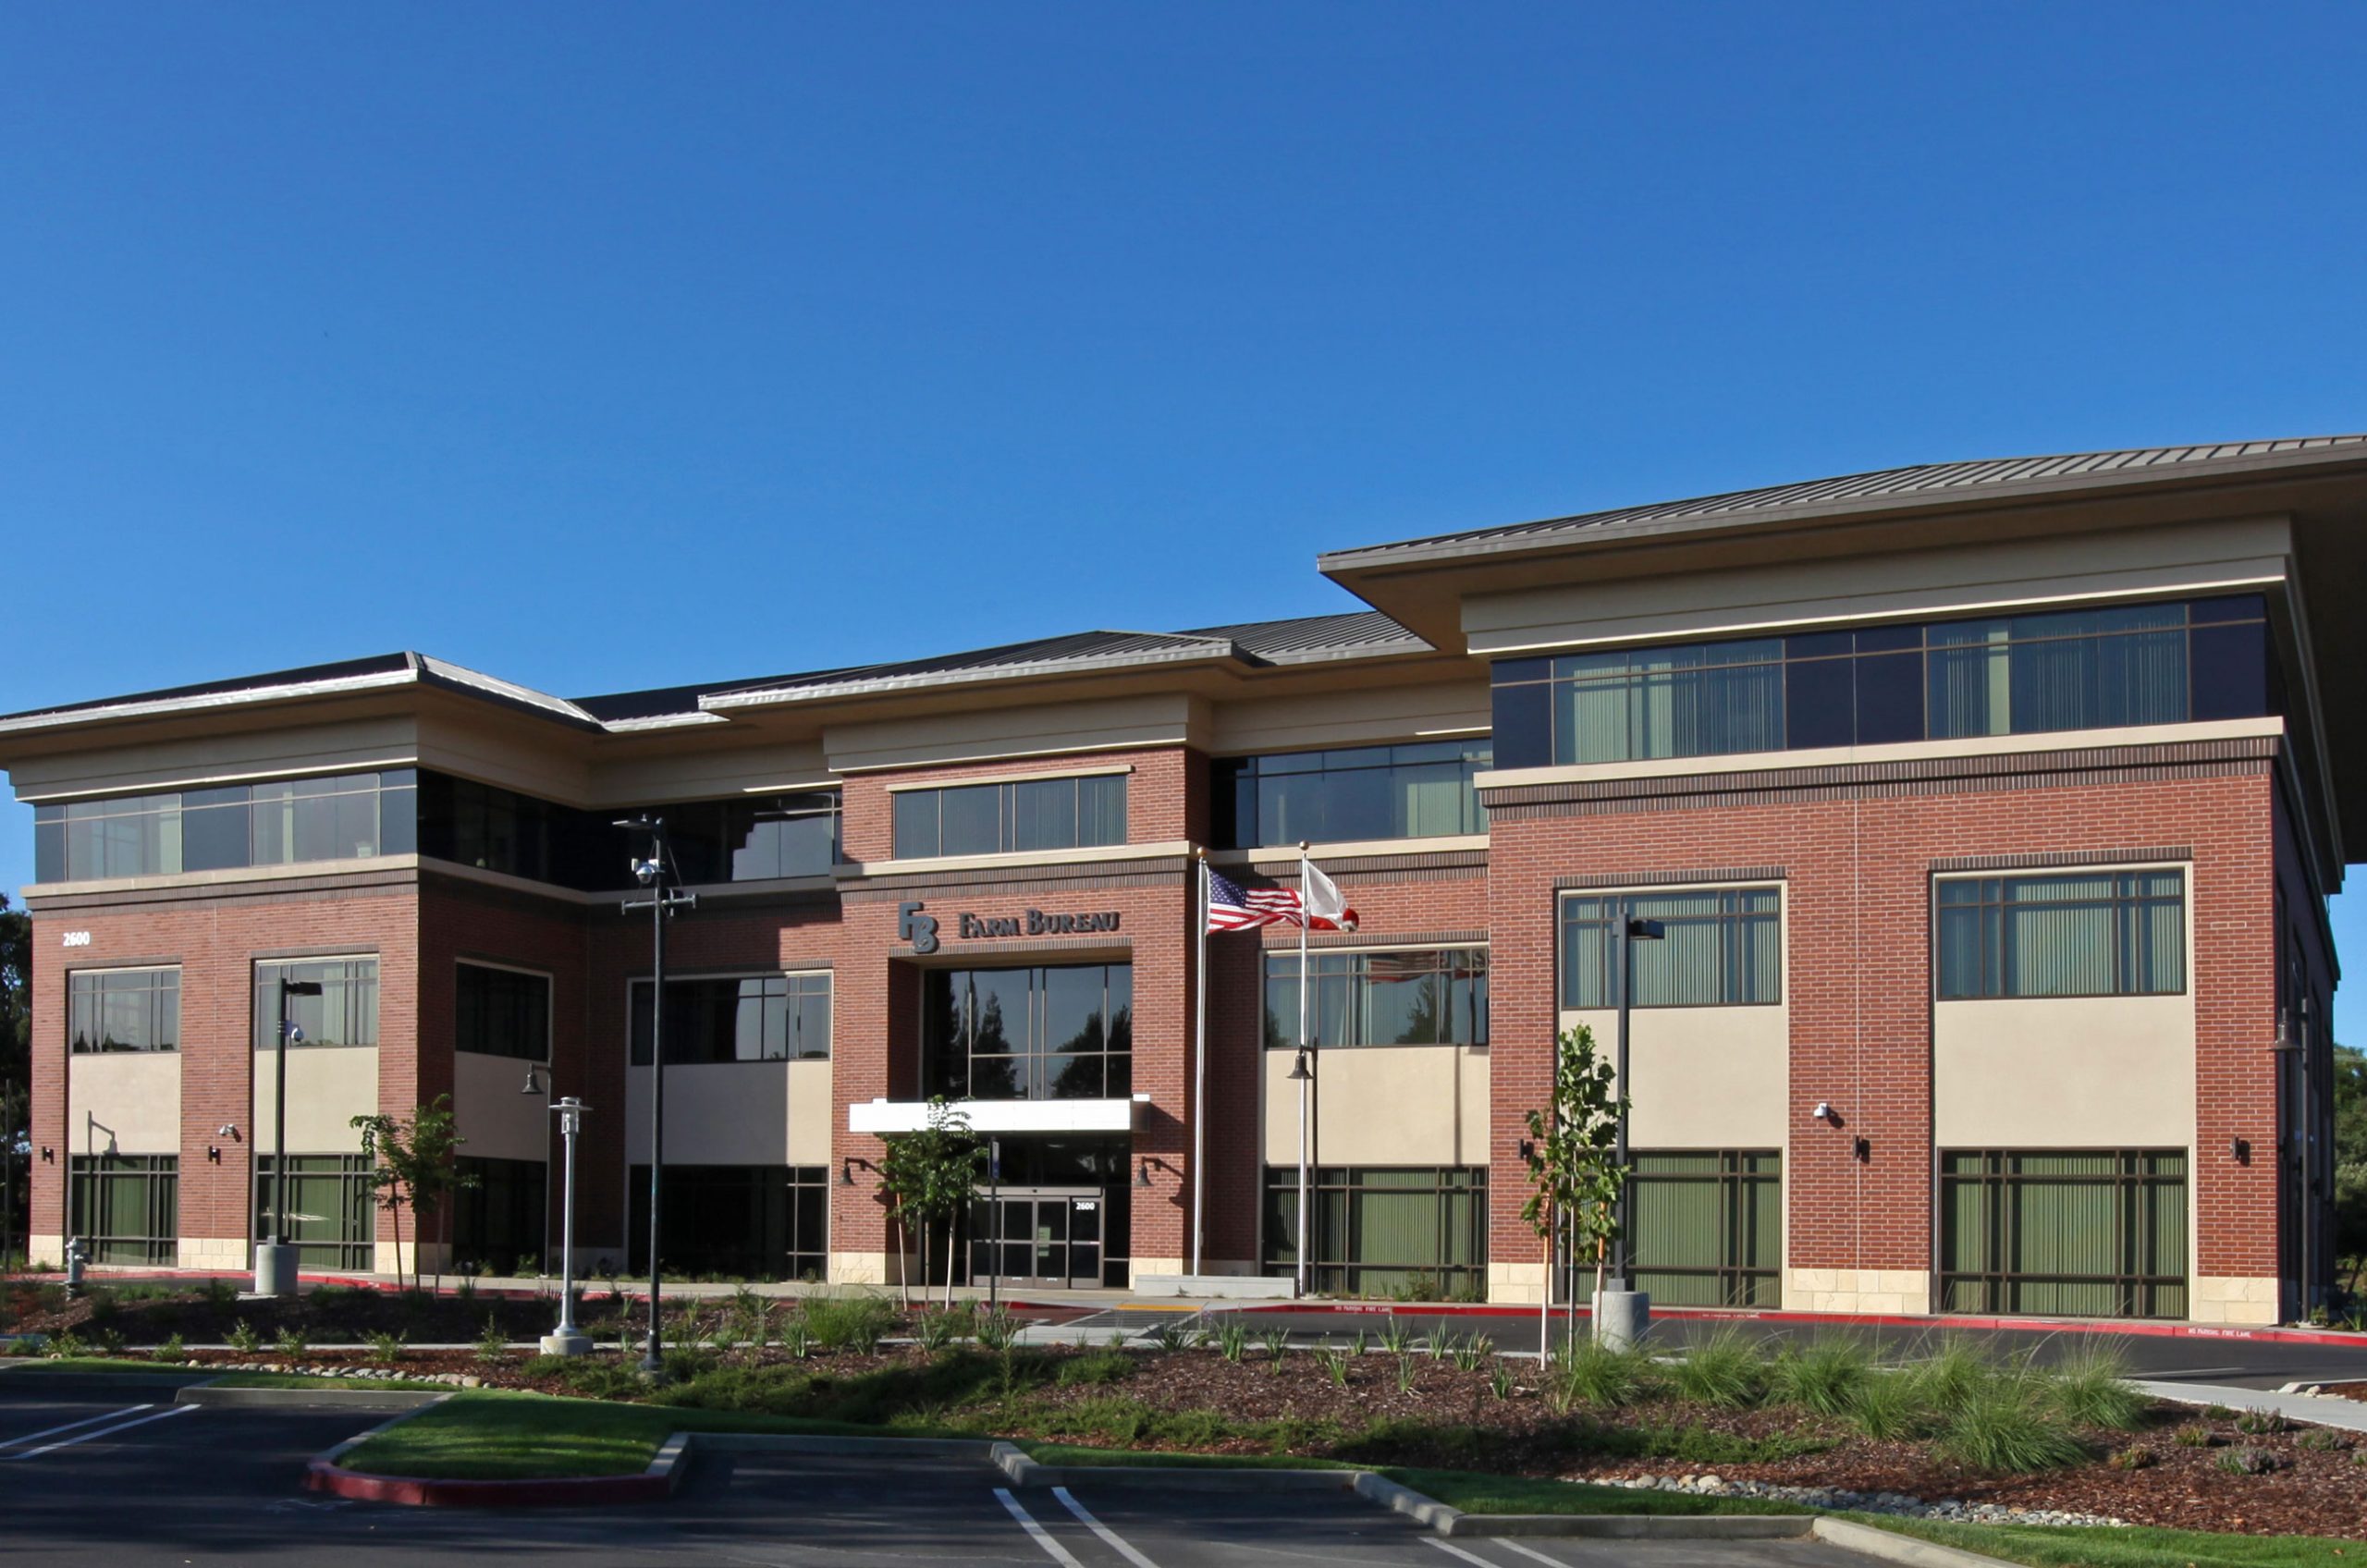
CA Farm Bureau Federation Office Building

construction worker iconCommercial & Corporate
Location

Sacramento, CA

Sq. Ft.

60,000 Sq. Ft.

Architect

Perkins, Williams & Cotterill Architects

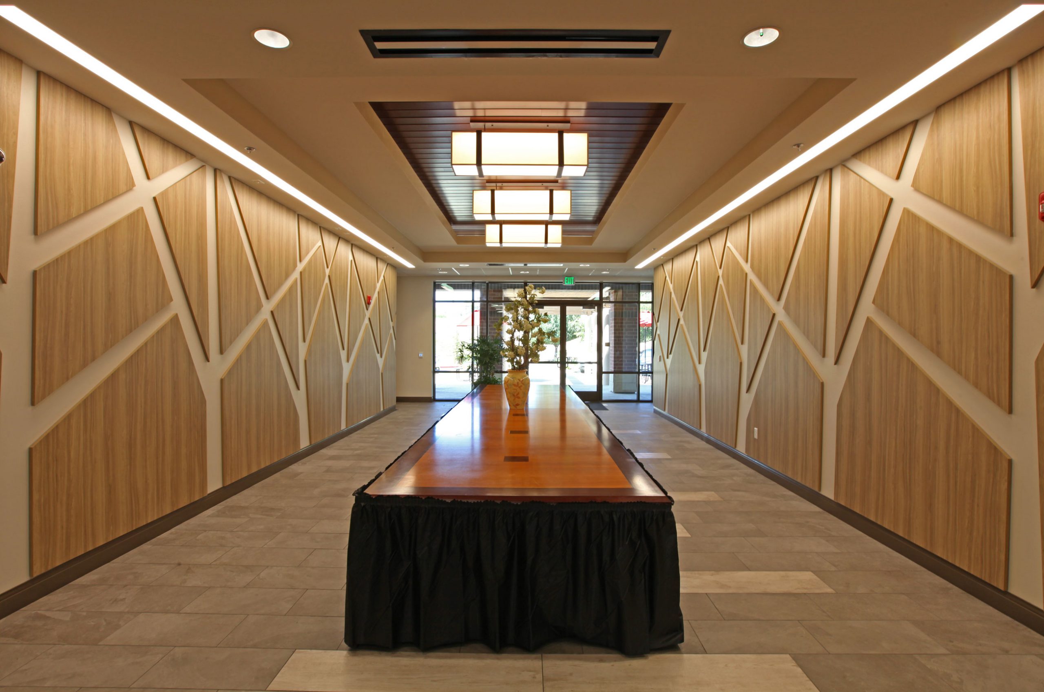
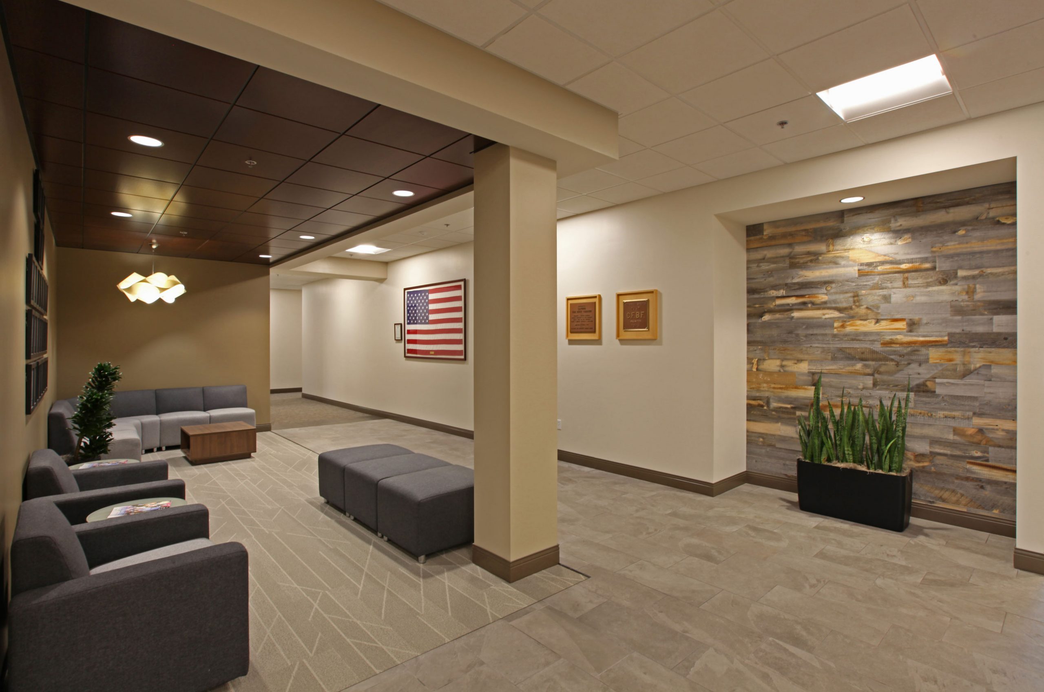
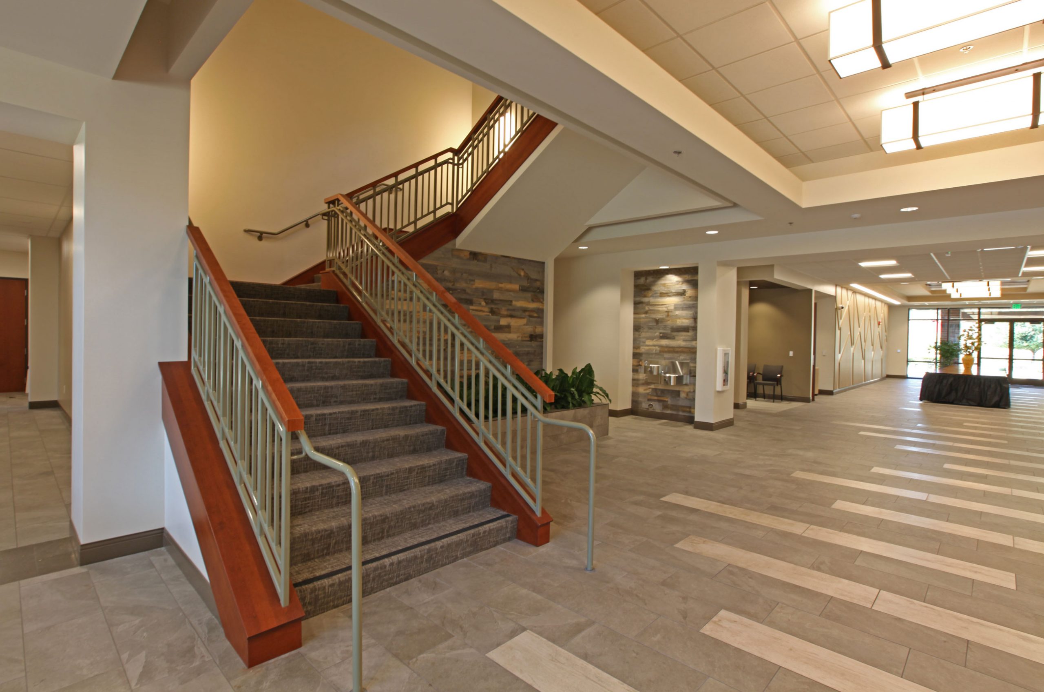
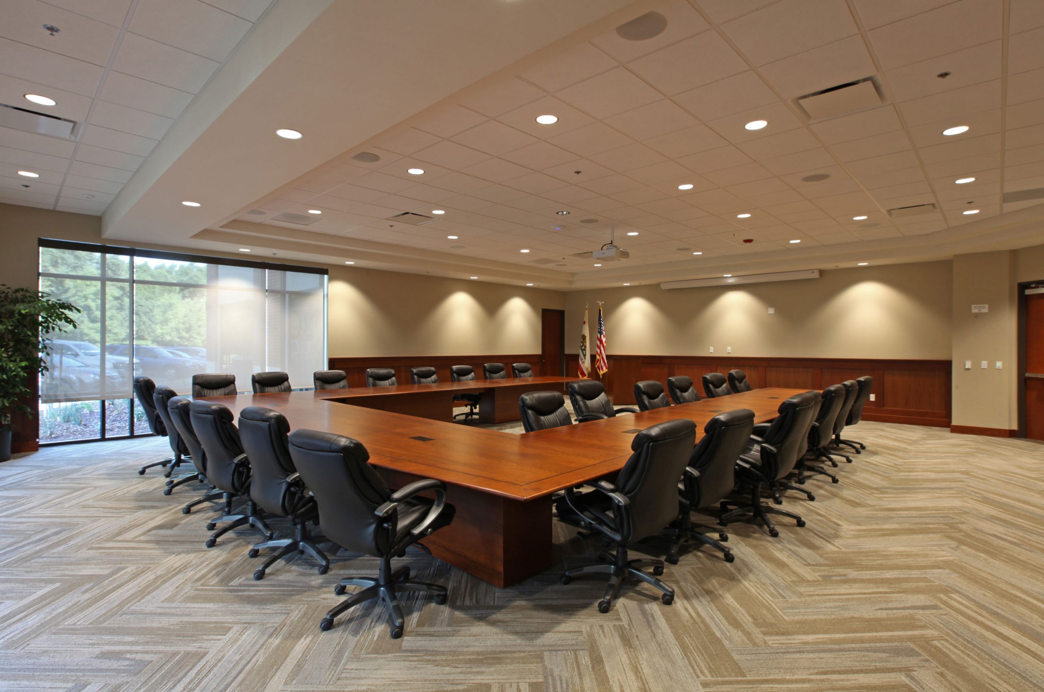
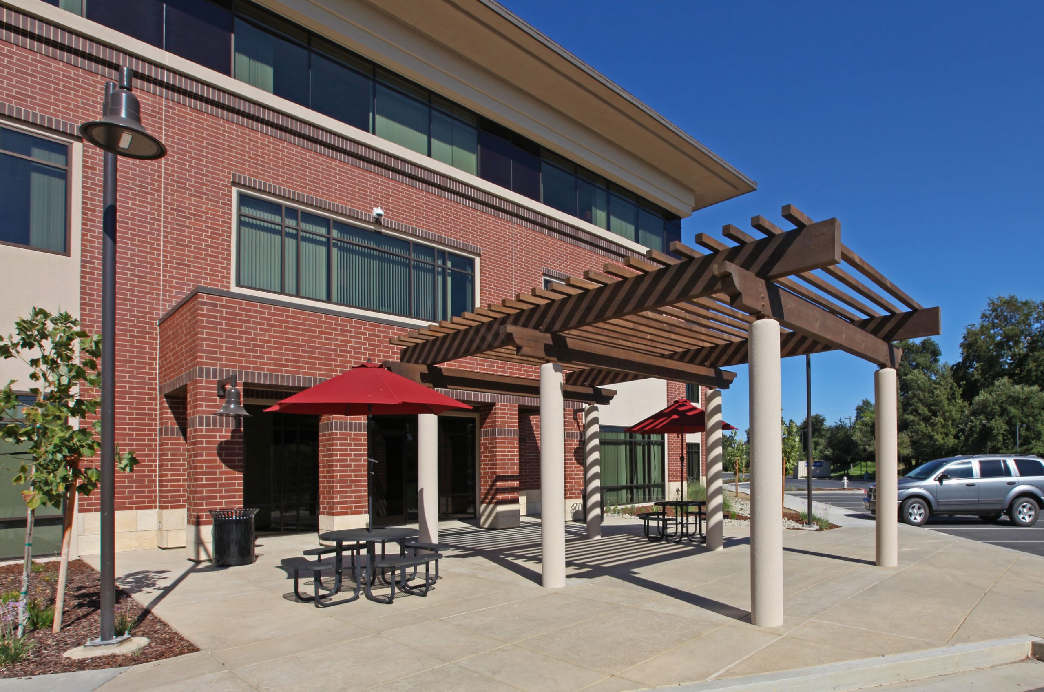
The new Headquarters for the California Farm Bureau Federation is a 60,000 square foot, 3-story office facility located on a 5 acre site. The new design-build building is concrete tilt with a Drill Displacement Pile (DDP) foundation system, with a mansard roof, ribbon windows and brick veneer.  The build-to-suite improvements include office space, conference facilities and a board room.

The building design compliments the existing adjacent two story buildings by incorporating similar materials and design elements. The common use of brick and stone veneer throughout the development resonates with the California Farm Bureau Federation’s longevity as a 100 year organization and reinforces a sense of place within the surrounding River Plaza Development.
Ready to build something exceptional? 
So are we.

We bring diverse expertise and unwavering attention to detail on every job. From start to finish, your vision is our priority, executed with precision and care. Your next project deserves more than ordinary.

team

Insights

Featured Posts

AC Hotel by Marriott opening soon at Folsom’s Palladio

construction worker icon News Read More
LinkedIn_TylerG

Power 100: Sacramento region’s top real estate and development leaders

construction worker icon Awards Read More

Excellence in Construction Awards: The Father’s House Beyond

construction worker icon Awards Read More