by connor.d | May 19, 2026
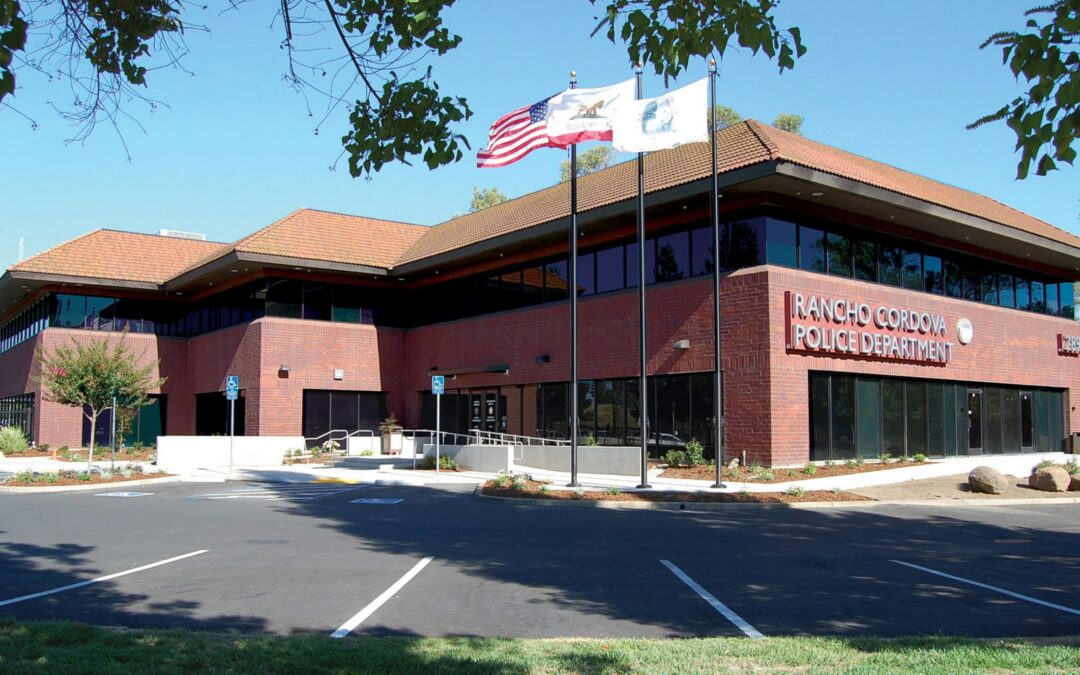
The scope of work involved complete interior renovation of an existing 35,600 SF, two-story building including a large community room, multiple conference rooms, debriefing room, interrogation and observation rooms, processing and laboratory, evidence storage,...
by connor.d | May 19, 2026
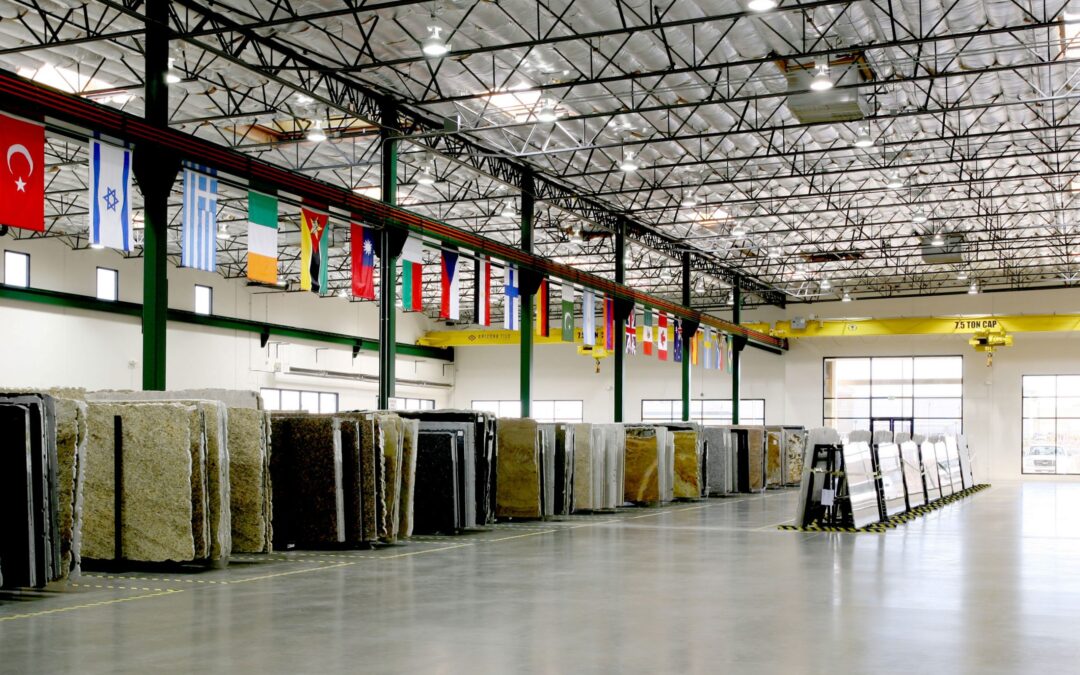
68,027 SF, concrete tilt-up building which consisted of structural steel, panelized roof system, and stone exterior facade. The interior involved complete build-out of the office space which consisted of high-end finishes for the showroom. This project also included...