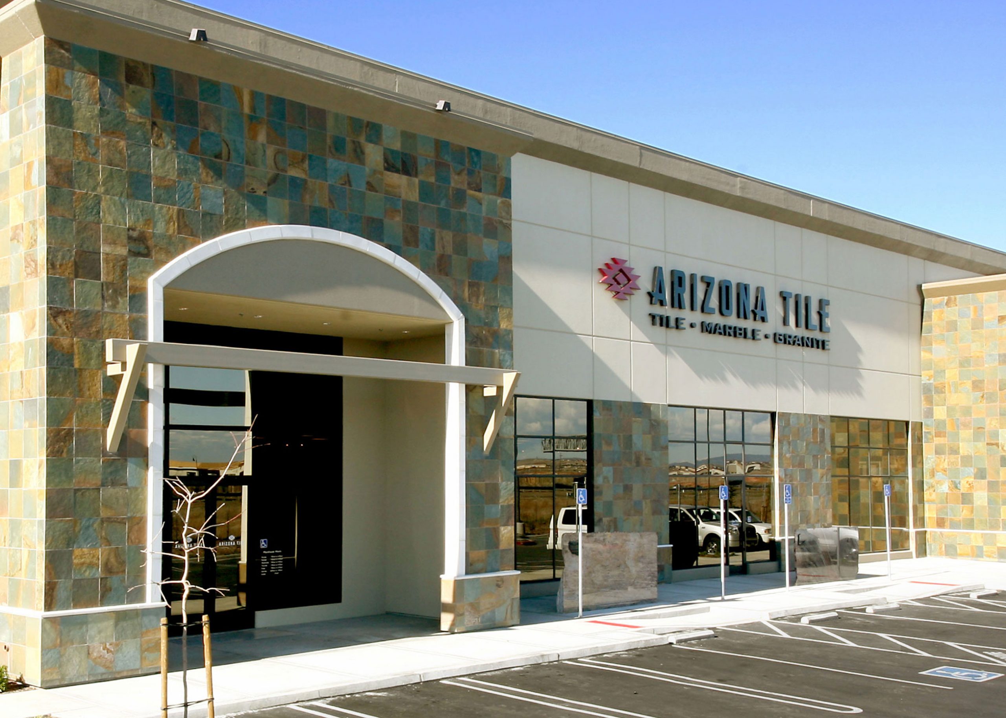
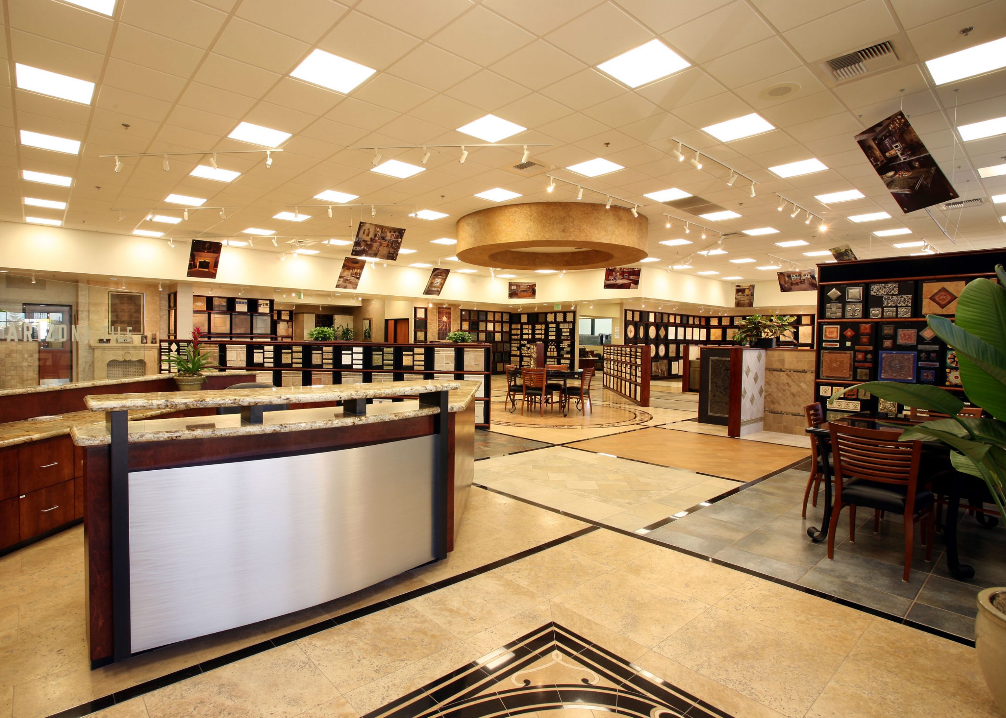
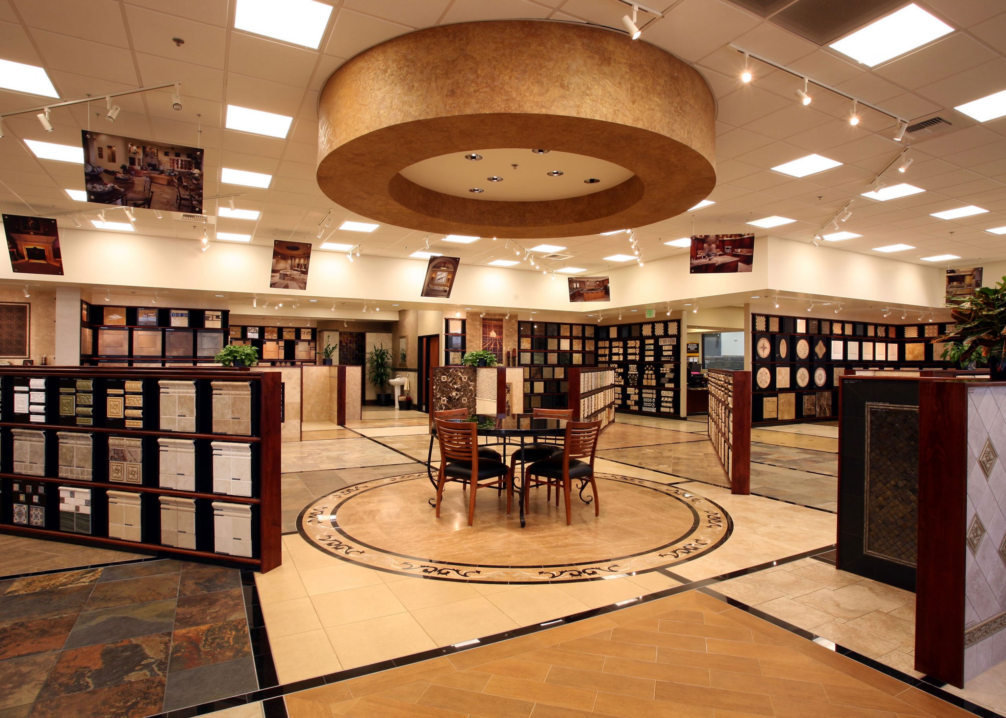
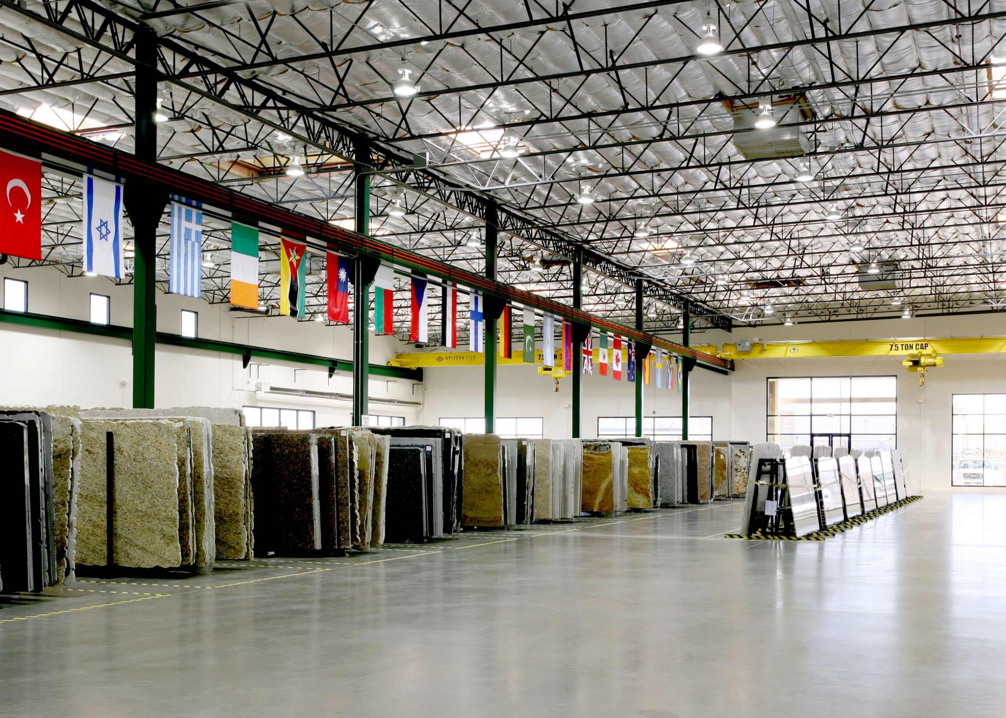
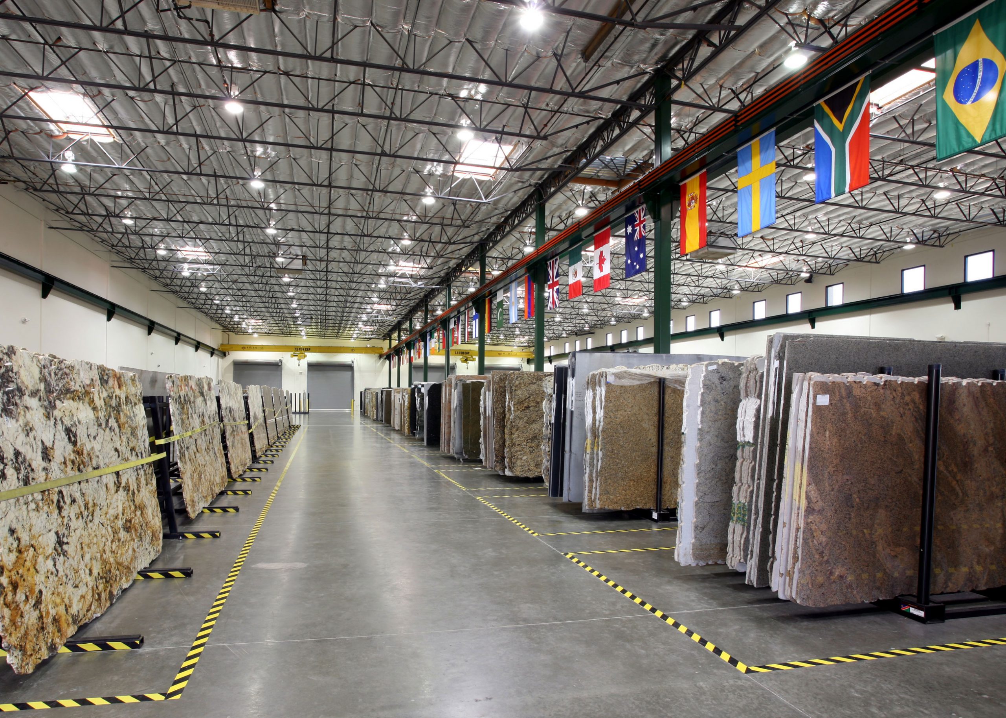
68,027 SF, concrete tilt-up building which consisted of structural steel, panelized roof system, and stone exterior facade. The interior involved complete build-out of the office space which consisted of high-end finishes for the showroom. This project also included the installation of (2) 7.5-ton cranes at the warehouse space. This was the first building constructed of the 4-building Roseville Commerce Center project.
Arizona Tile
 Hospitality, Lifestyle & Entertainment
Roseville, CA

68,027 Sq. Ft.

Vitae Architectural & Planning
Ready to build something exceptional? So are we.
We bring diverse expertise and unwavering attention to detail on every job. From start to finish, your vision is our priority, executed with precision and care. Your next project deserves more than ordinary.