by connor.d | May 19, 2026
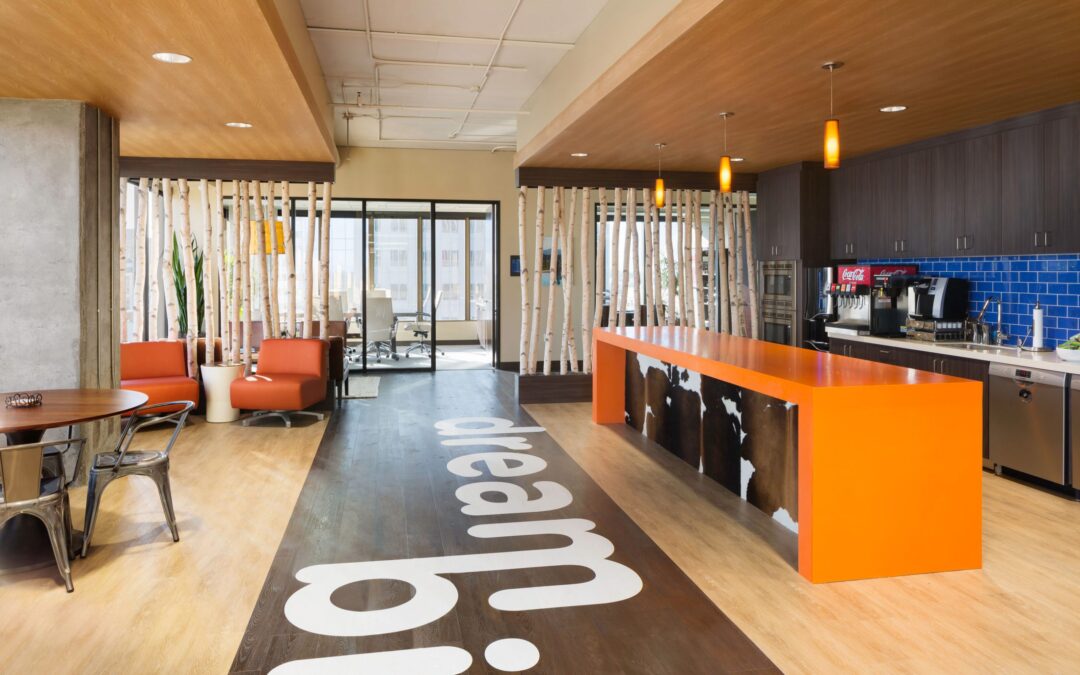
Overlooking the Golden One Center, Visit California’s new corporate office is located on the 10th and 11th floors of the 17-story 555 Capitol mall building. The 19,505 s.f. tenant improvements included perimeter and interior offices, open office areas, break room...
by connor.d | May 19, 2026
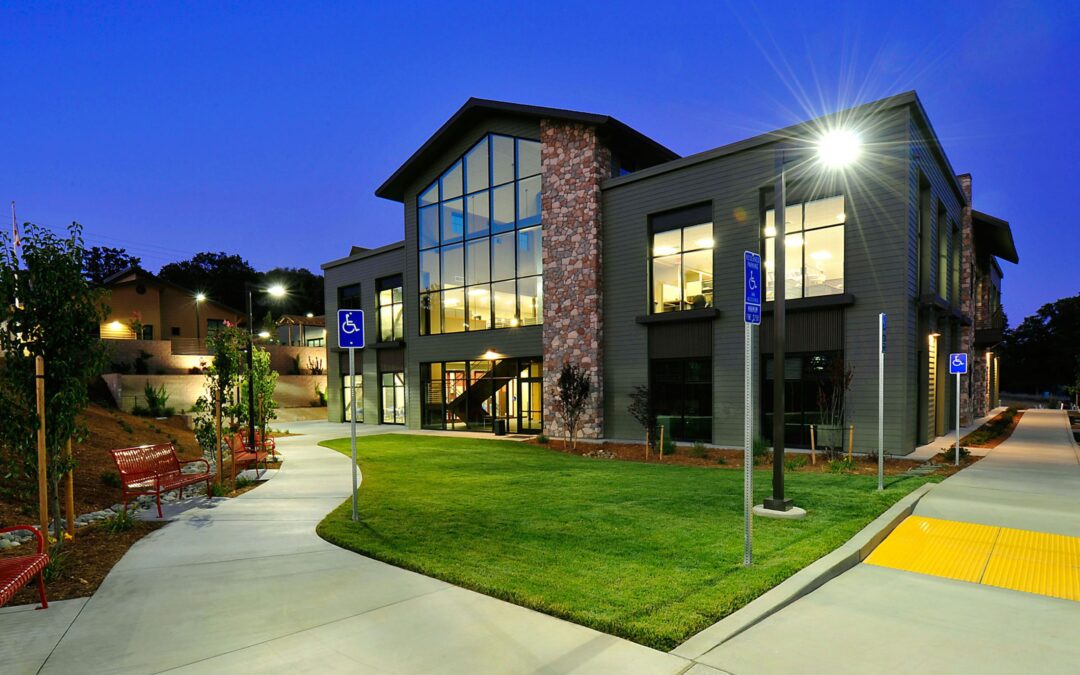
This design-build, LEED NC Silver, turn-key project included two County buildings totaling 36,629 SF on a 3.5-acre site; a 33,594 SF multi-story hi-bred, structural steel and wood-frame building, plus a 3,035 SF wood-frame building. Extensive site work included over...
by connor.d | May 19, 2026
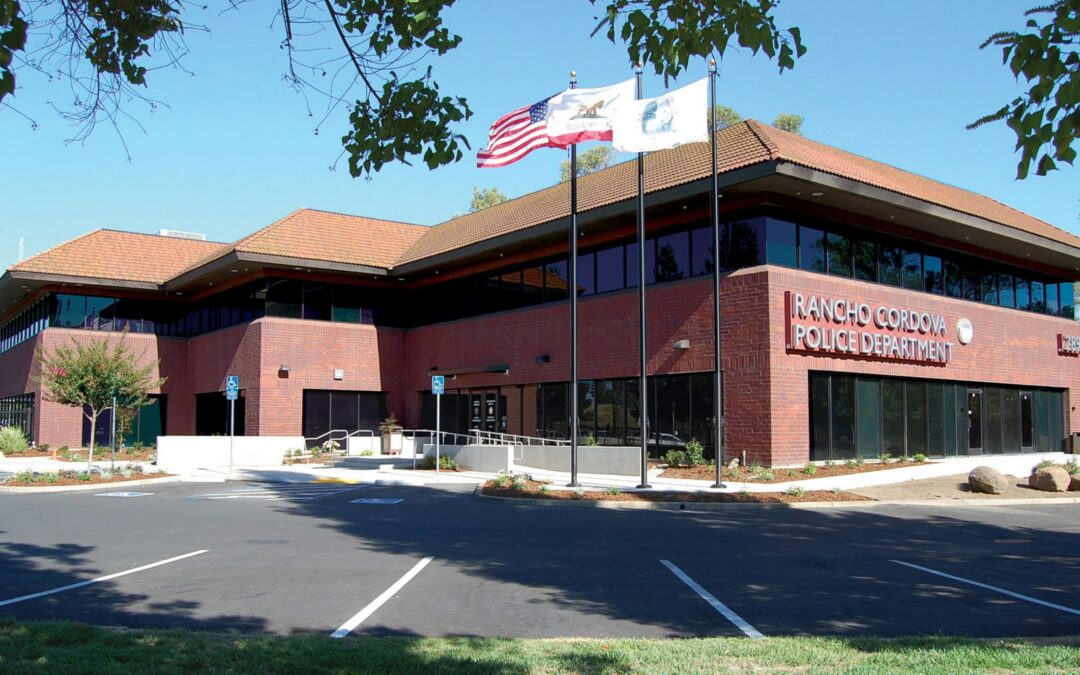
The scope of work involved complete interior renovation of an existing 35,600 SF, two-story building including a large community room, multiple conference rooms, debriefing room, interrogation and observation rooms, processing and laboratory, evidence storage,...
by connor.d | May 19, 2026
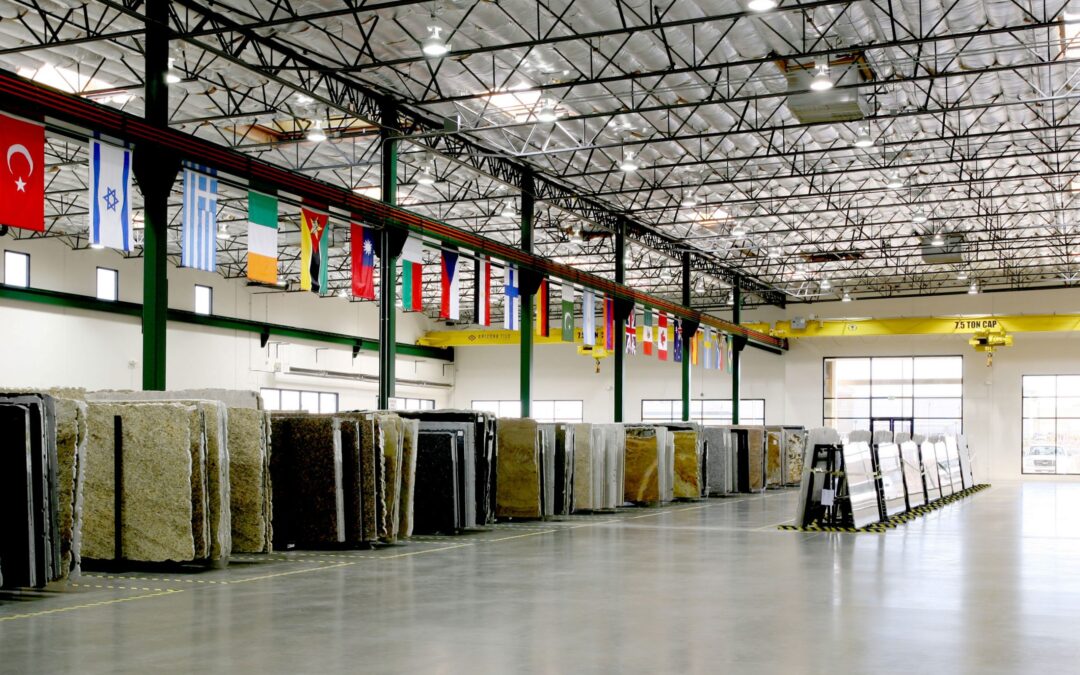
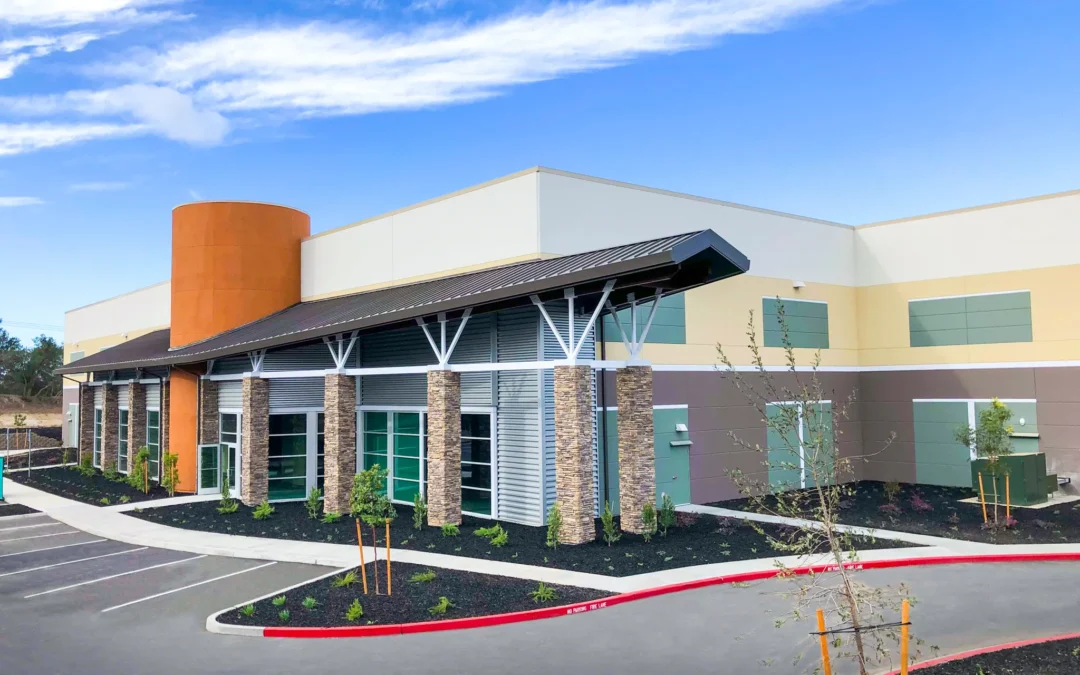
68,027 SF, concrete tilt-up building which consisted of structural steel, panelized roof system, and stone exterior facade. The interior involved complete build-out of the office space which consisted of high-end finishes for the showroom. This project also included...
by aburnham | Feb 9, 2026
The project entails the construction of three new tilt-up warehouse buildings, with a total area of 314,617 square feet. The work scope covered grading, installation of underground utilities, laying a reinforced concrete slab on grade, erecting concrete panel walls,...