by connor.d | May 29, 2026
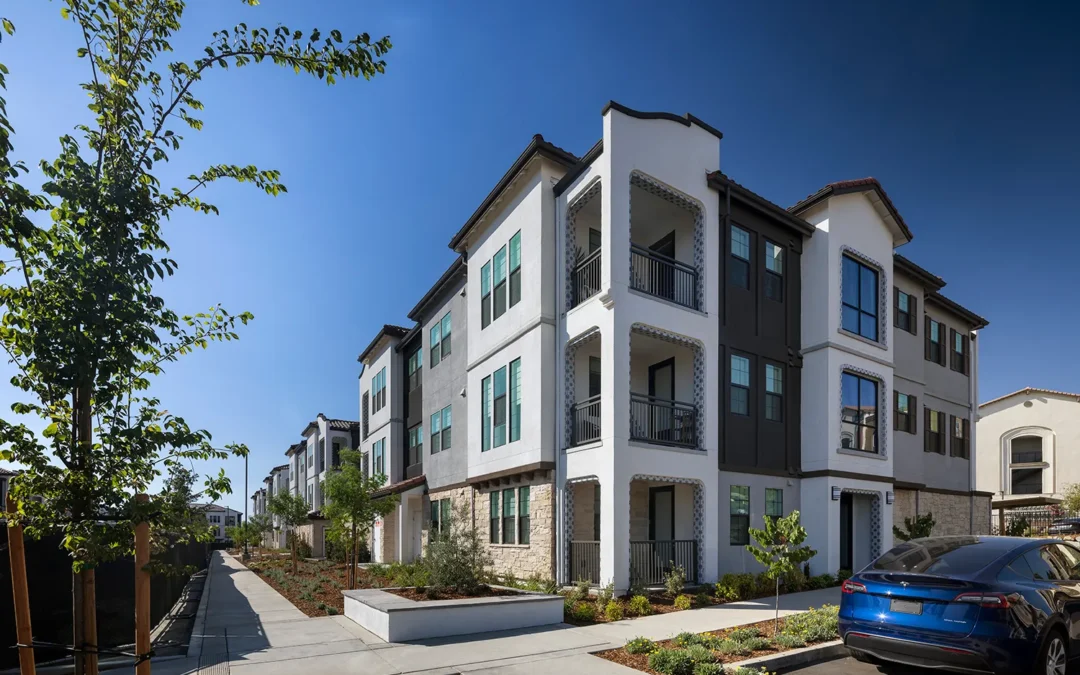
Broadstone Villas is a large-scale luxury residential development consisting of thirty-three buildings organized along a pedestrian boulevard. The buildings are wood framed with three stories, consisting of townhouses and three-story walk-up apartments, both with...
by connor.d | May 29, 2026
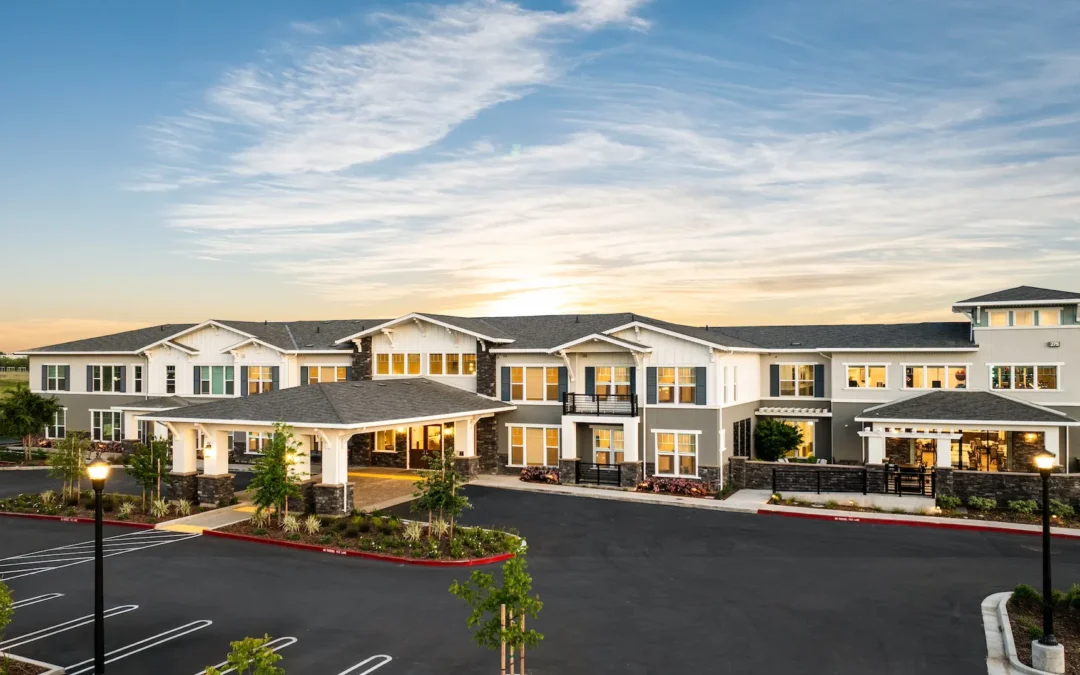
Located in Roseville, CA, The Ivy at Blue Oaks is a 98,137 square foot luxury assisted living and memory care community developed by O&I Development. The facility includes 70 assisted living units and 30 memory care units, offering residents a comfortable, secure,...
by connor.d | May 29, 2026
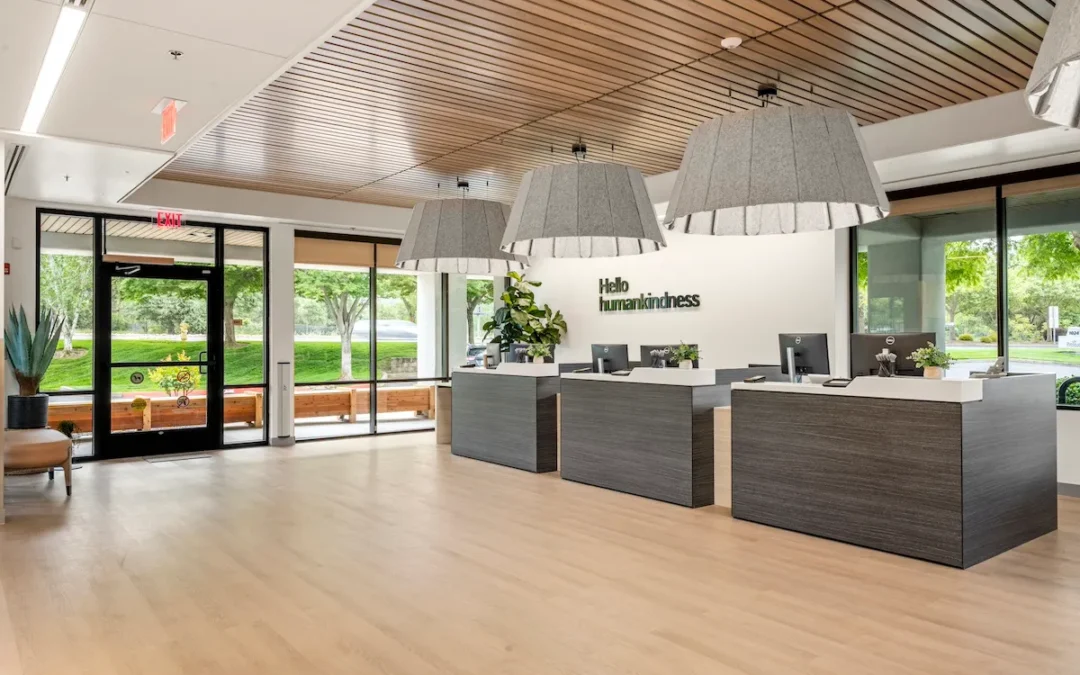
This 15,650 SF phased interior remodel project for CommonSpirit Health transforms an existing space into a modern clinic offering primary care, infusion, and imaging services. The scope includes complete renovations to exam rooms, support spaces, and restrooms to...