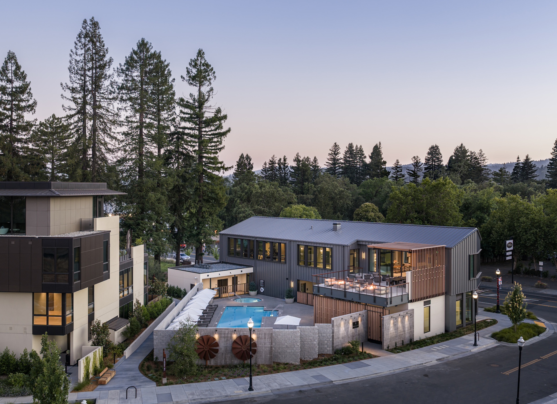
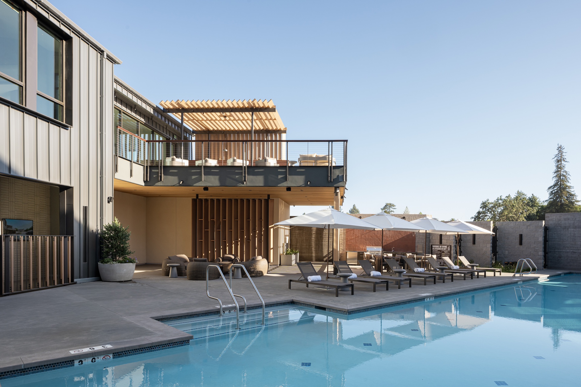
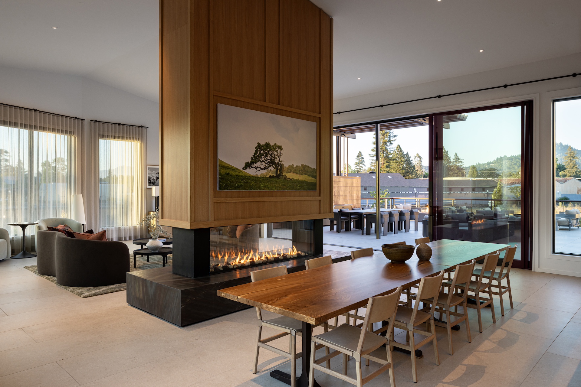
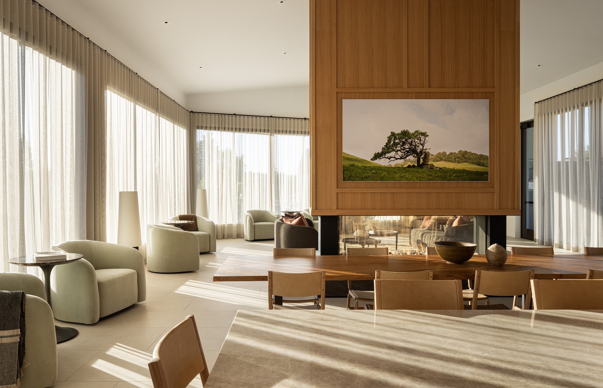
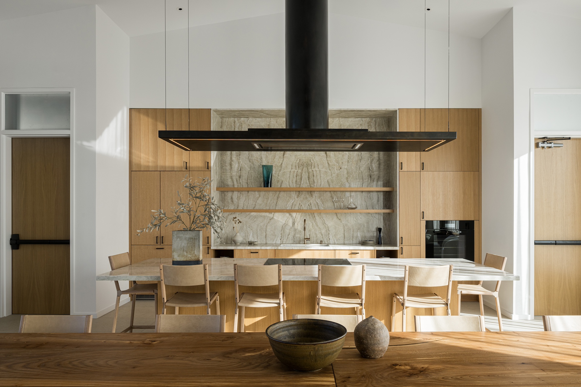
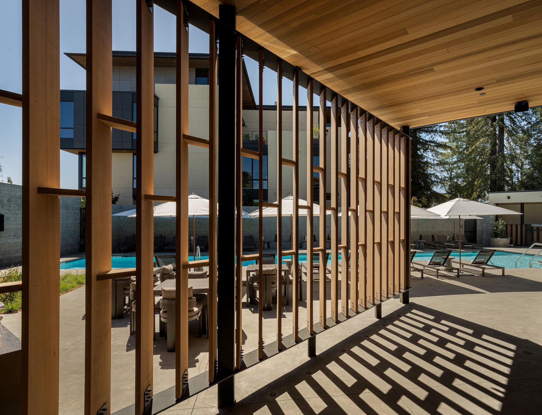
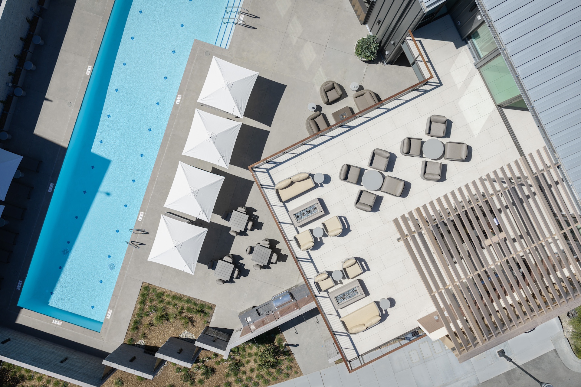
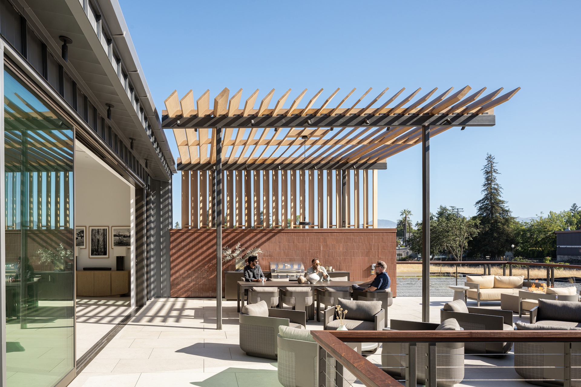
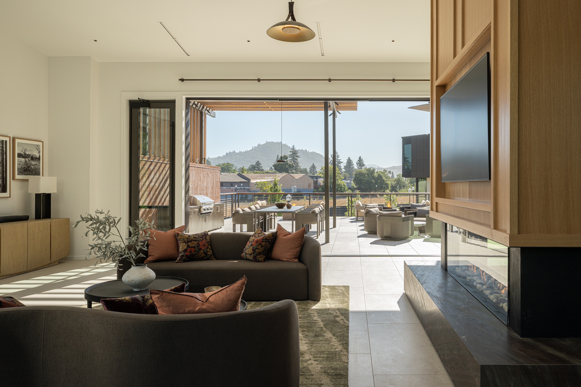
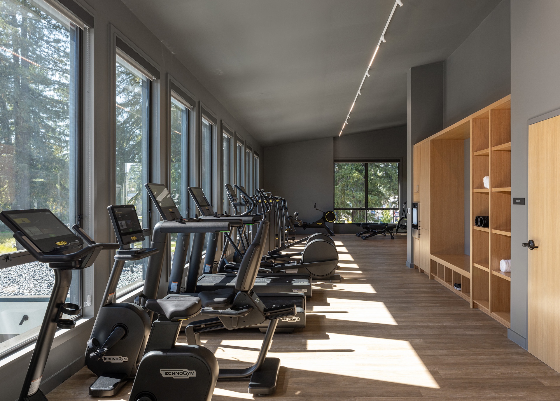
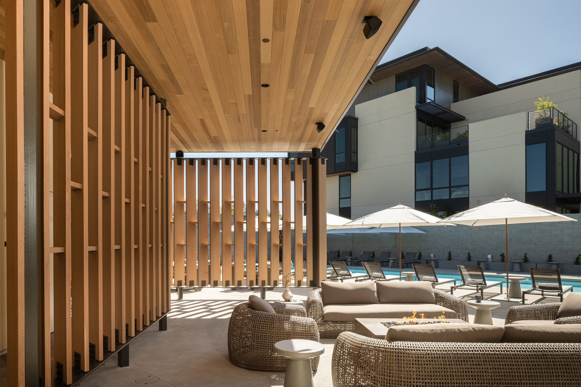
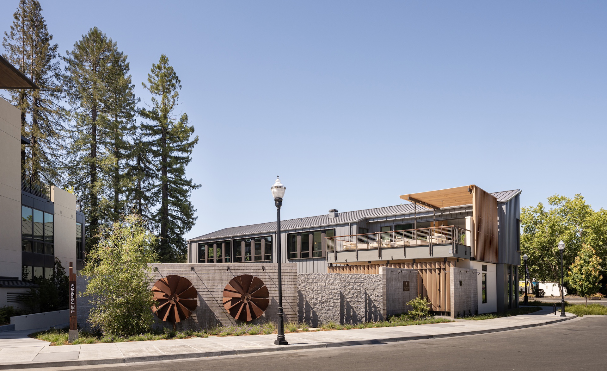
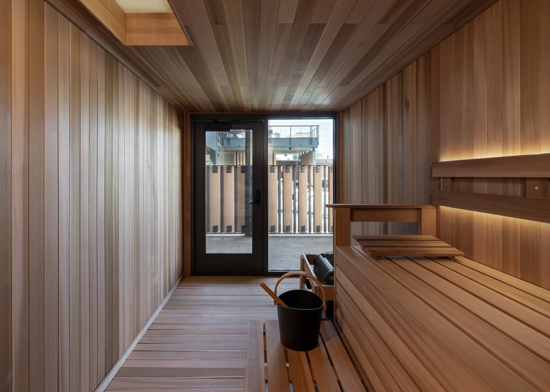
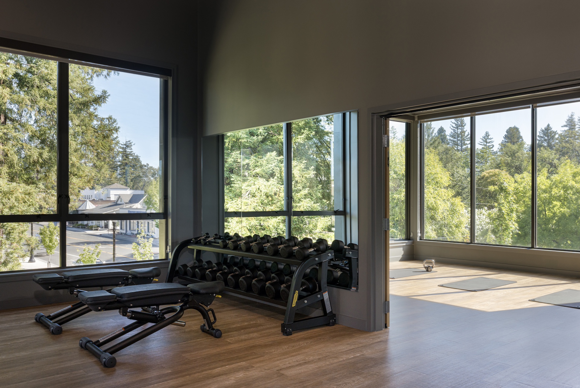
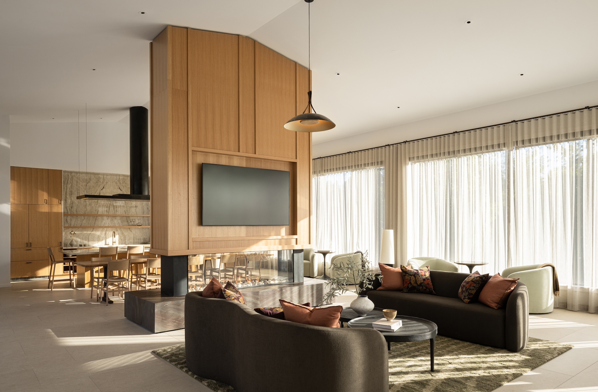
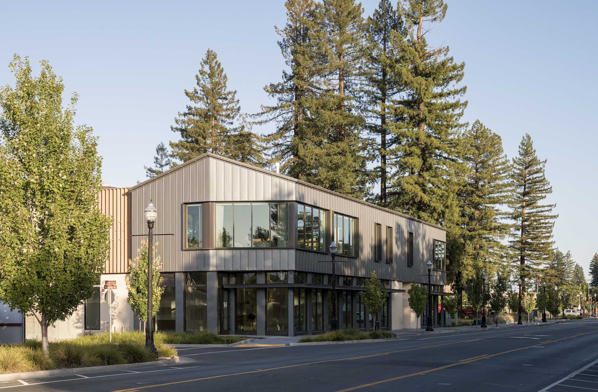
The Mill District Amenity Building is a 9,250-square-foot residential amenity destination designed to bring recreation, wellness, and social connection together in a high-end setting. The facility features a private lap pool and expansive pool deck, along with a Residents’ Lounge, Fitness Center, and Movement Studio. Interior amenities include demonstration and catering kitchens, a fireplace, flexible dining and lounge areas, advanced strength and cardio equipment, and dedicated spaces for yoga, mat Pilates, and flexibility-based workouts. Together, the indoor and outdoor spaces create a versatile environment where residents can gather, relax, stay active, and enjoy a range of health and wellness experiences.
Mill District Amenity Building
 Hospitality, Lifestyle & Entertainment
Healdsburg, CA

9,250 Sq. Ft.

BAR Architects & Interiors
Ready to build something exceptional? So are we.
We bring diverse expertise and unwavering attention to detail on every job. From start to finish, your vision is our priority, executed with precision and care. Your next project deserves more than ordinary.